
Established in the current documents
The planned area, two-level organization, front-gable hierarchy, central arched bays, square left feature windows, rear porch, and garage capacity come from the current architectural direction.

Showcase residence · Memorial
The residence
Formal presence · Contemporary ease
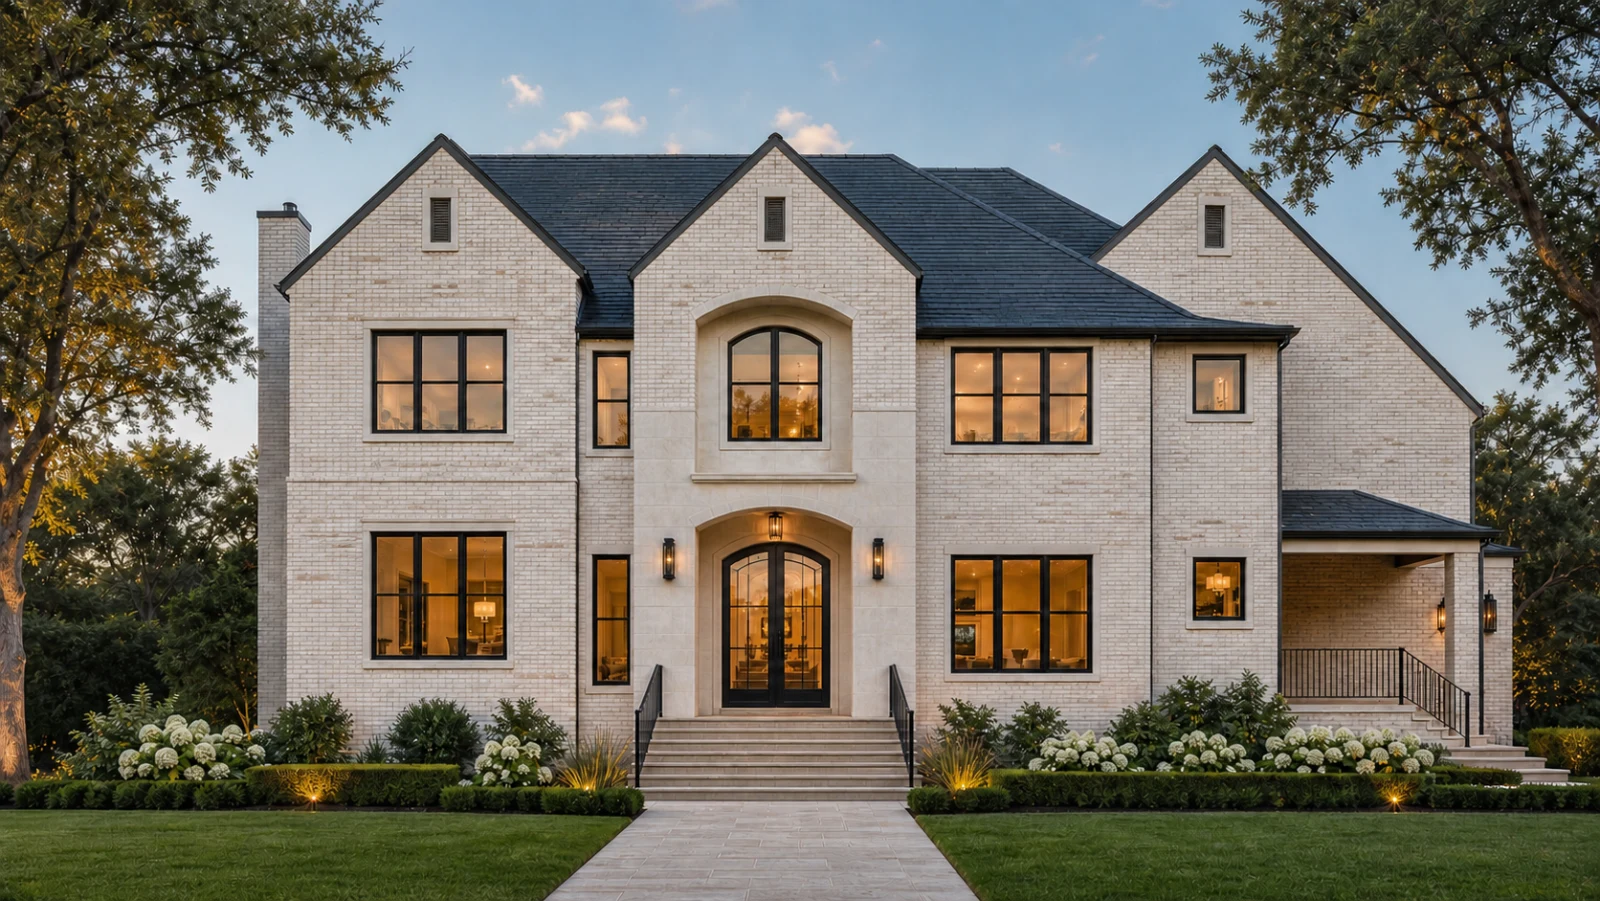
Three steep front gables, an elevated masonry stair, and a centered entry establish the residence's estate character. The principal arches are held at the center of the composition; square feature windows keep the left wing quieter and more current.
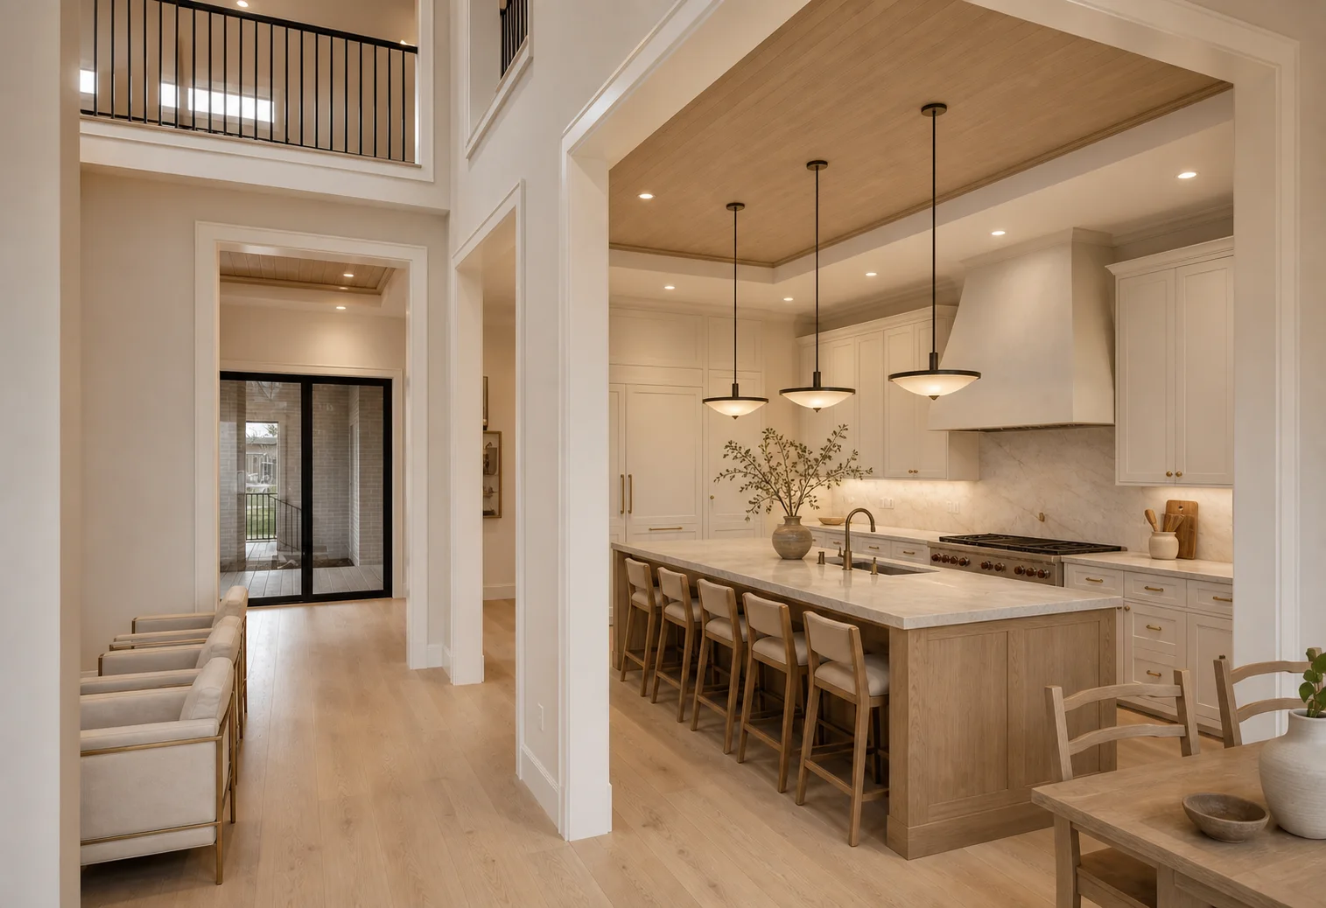
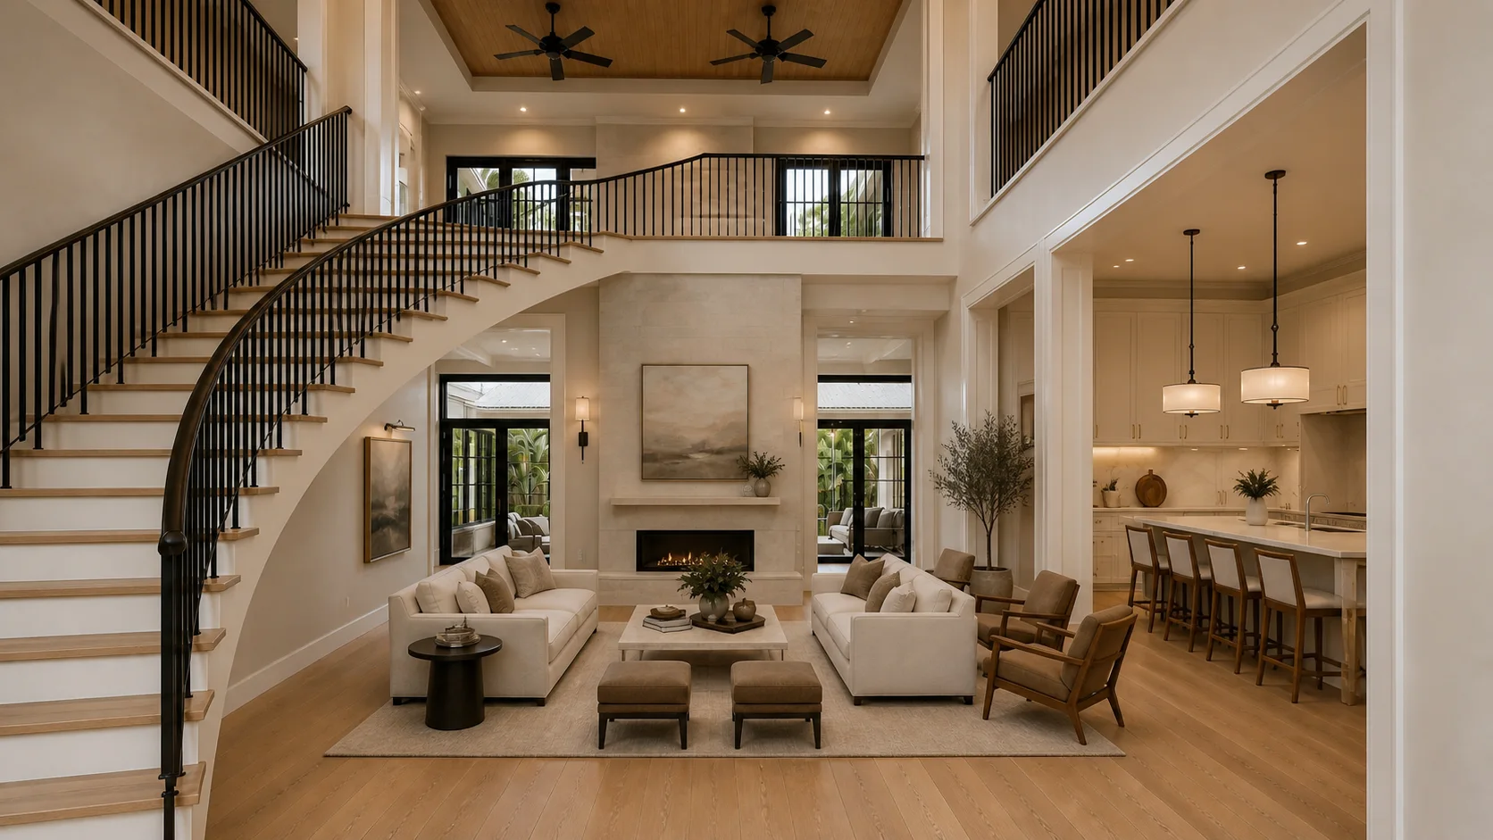
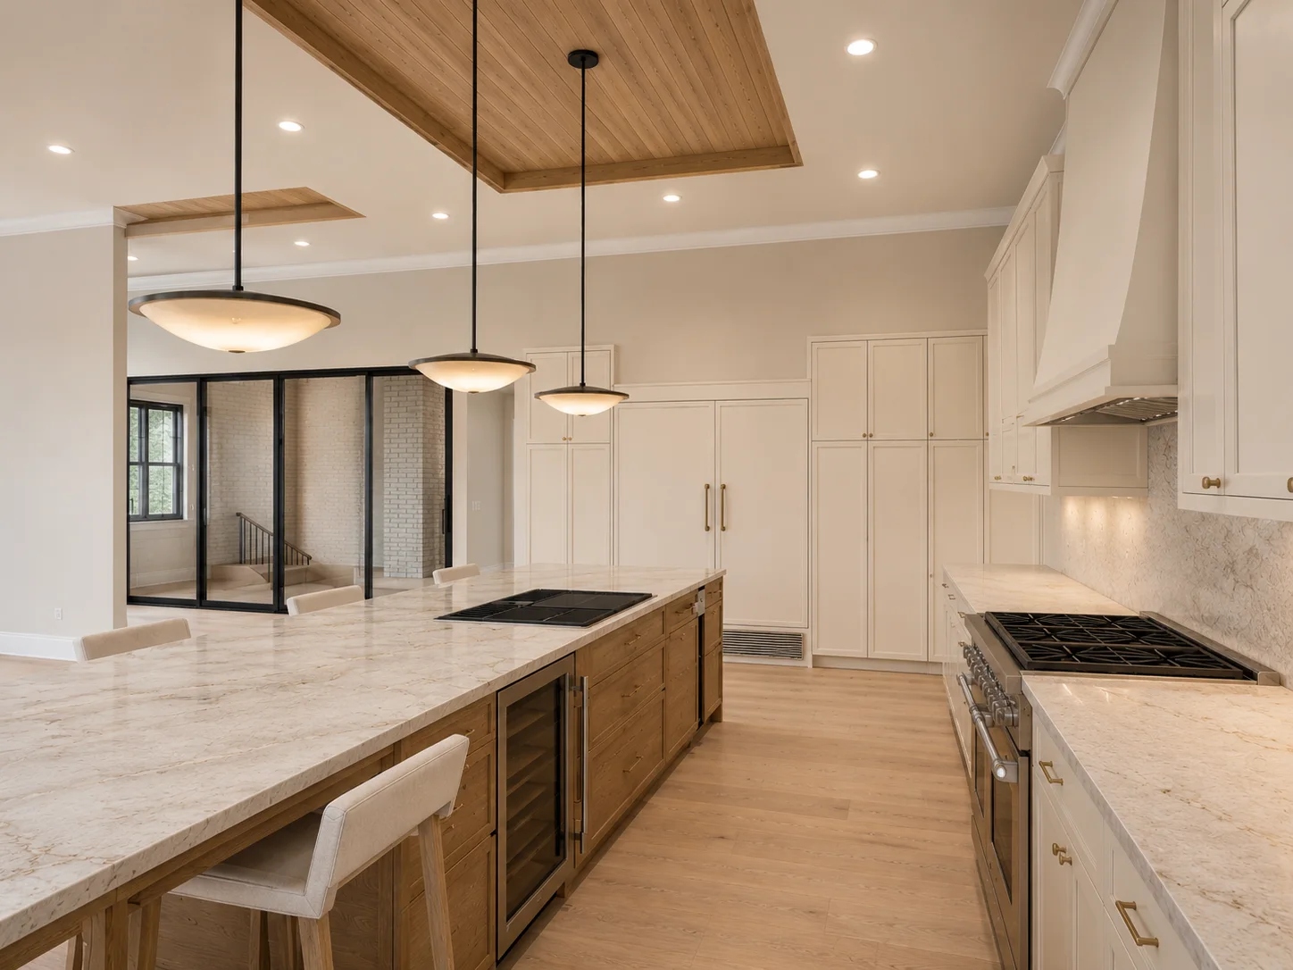
Inside, generous openings, a two-story living volume, and a restrained warm palette soften the formality. White oak, warm-white cabinetry, Taj Mahal quartzite, and darkened metal define the present interior direction.
The exterior study
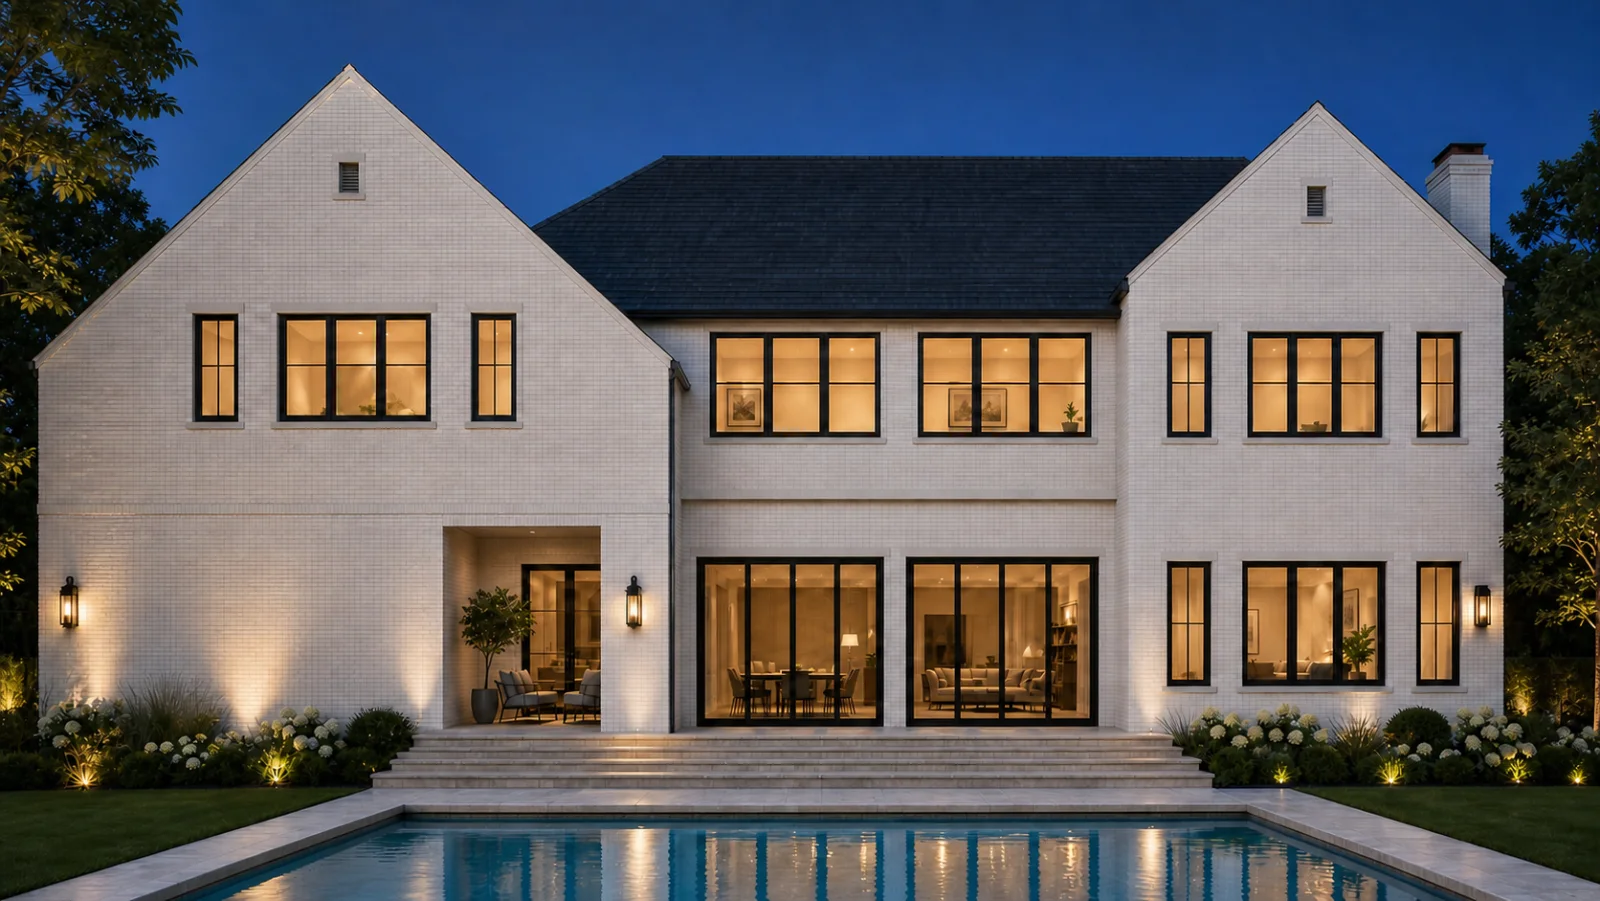
Full-width views preserve the relationship among the gables, openings, masonry, and landscape.
Interior direction
The interiors pair warm white surfaces with stained white oak, Taj Mahal quartzite, wide-plank white-oak flooring, and darkened metal accents. These studies communicate the selected atmosphere and material direction.
The design record
Clarity before claims
The planned area, two-level organization, front-gable hierarchy, central arched bays, square left feature windows, rear porch, and garage capacity come from the current architectural direction.
Finish color, stone and brick character, landscape, decorative lighting, furniture, styling, and final millwork detail may continue to evolve as the residence advances.
Visualizations are design studies, not photographs of a completed residence. Final construction is governed by approved documents, selections, and field conditions.
Legend Lane · Memorial
Request the residence dossier
Ask about the showcase residence, or tell us about the home you are considering in the Memorial Villages.